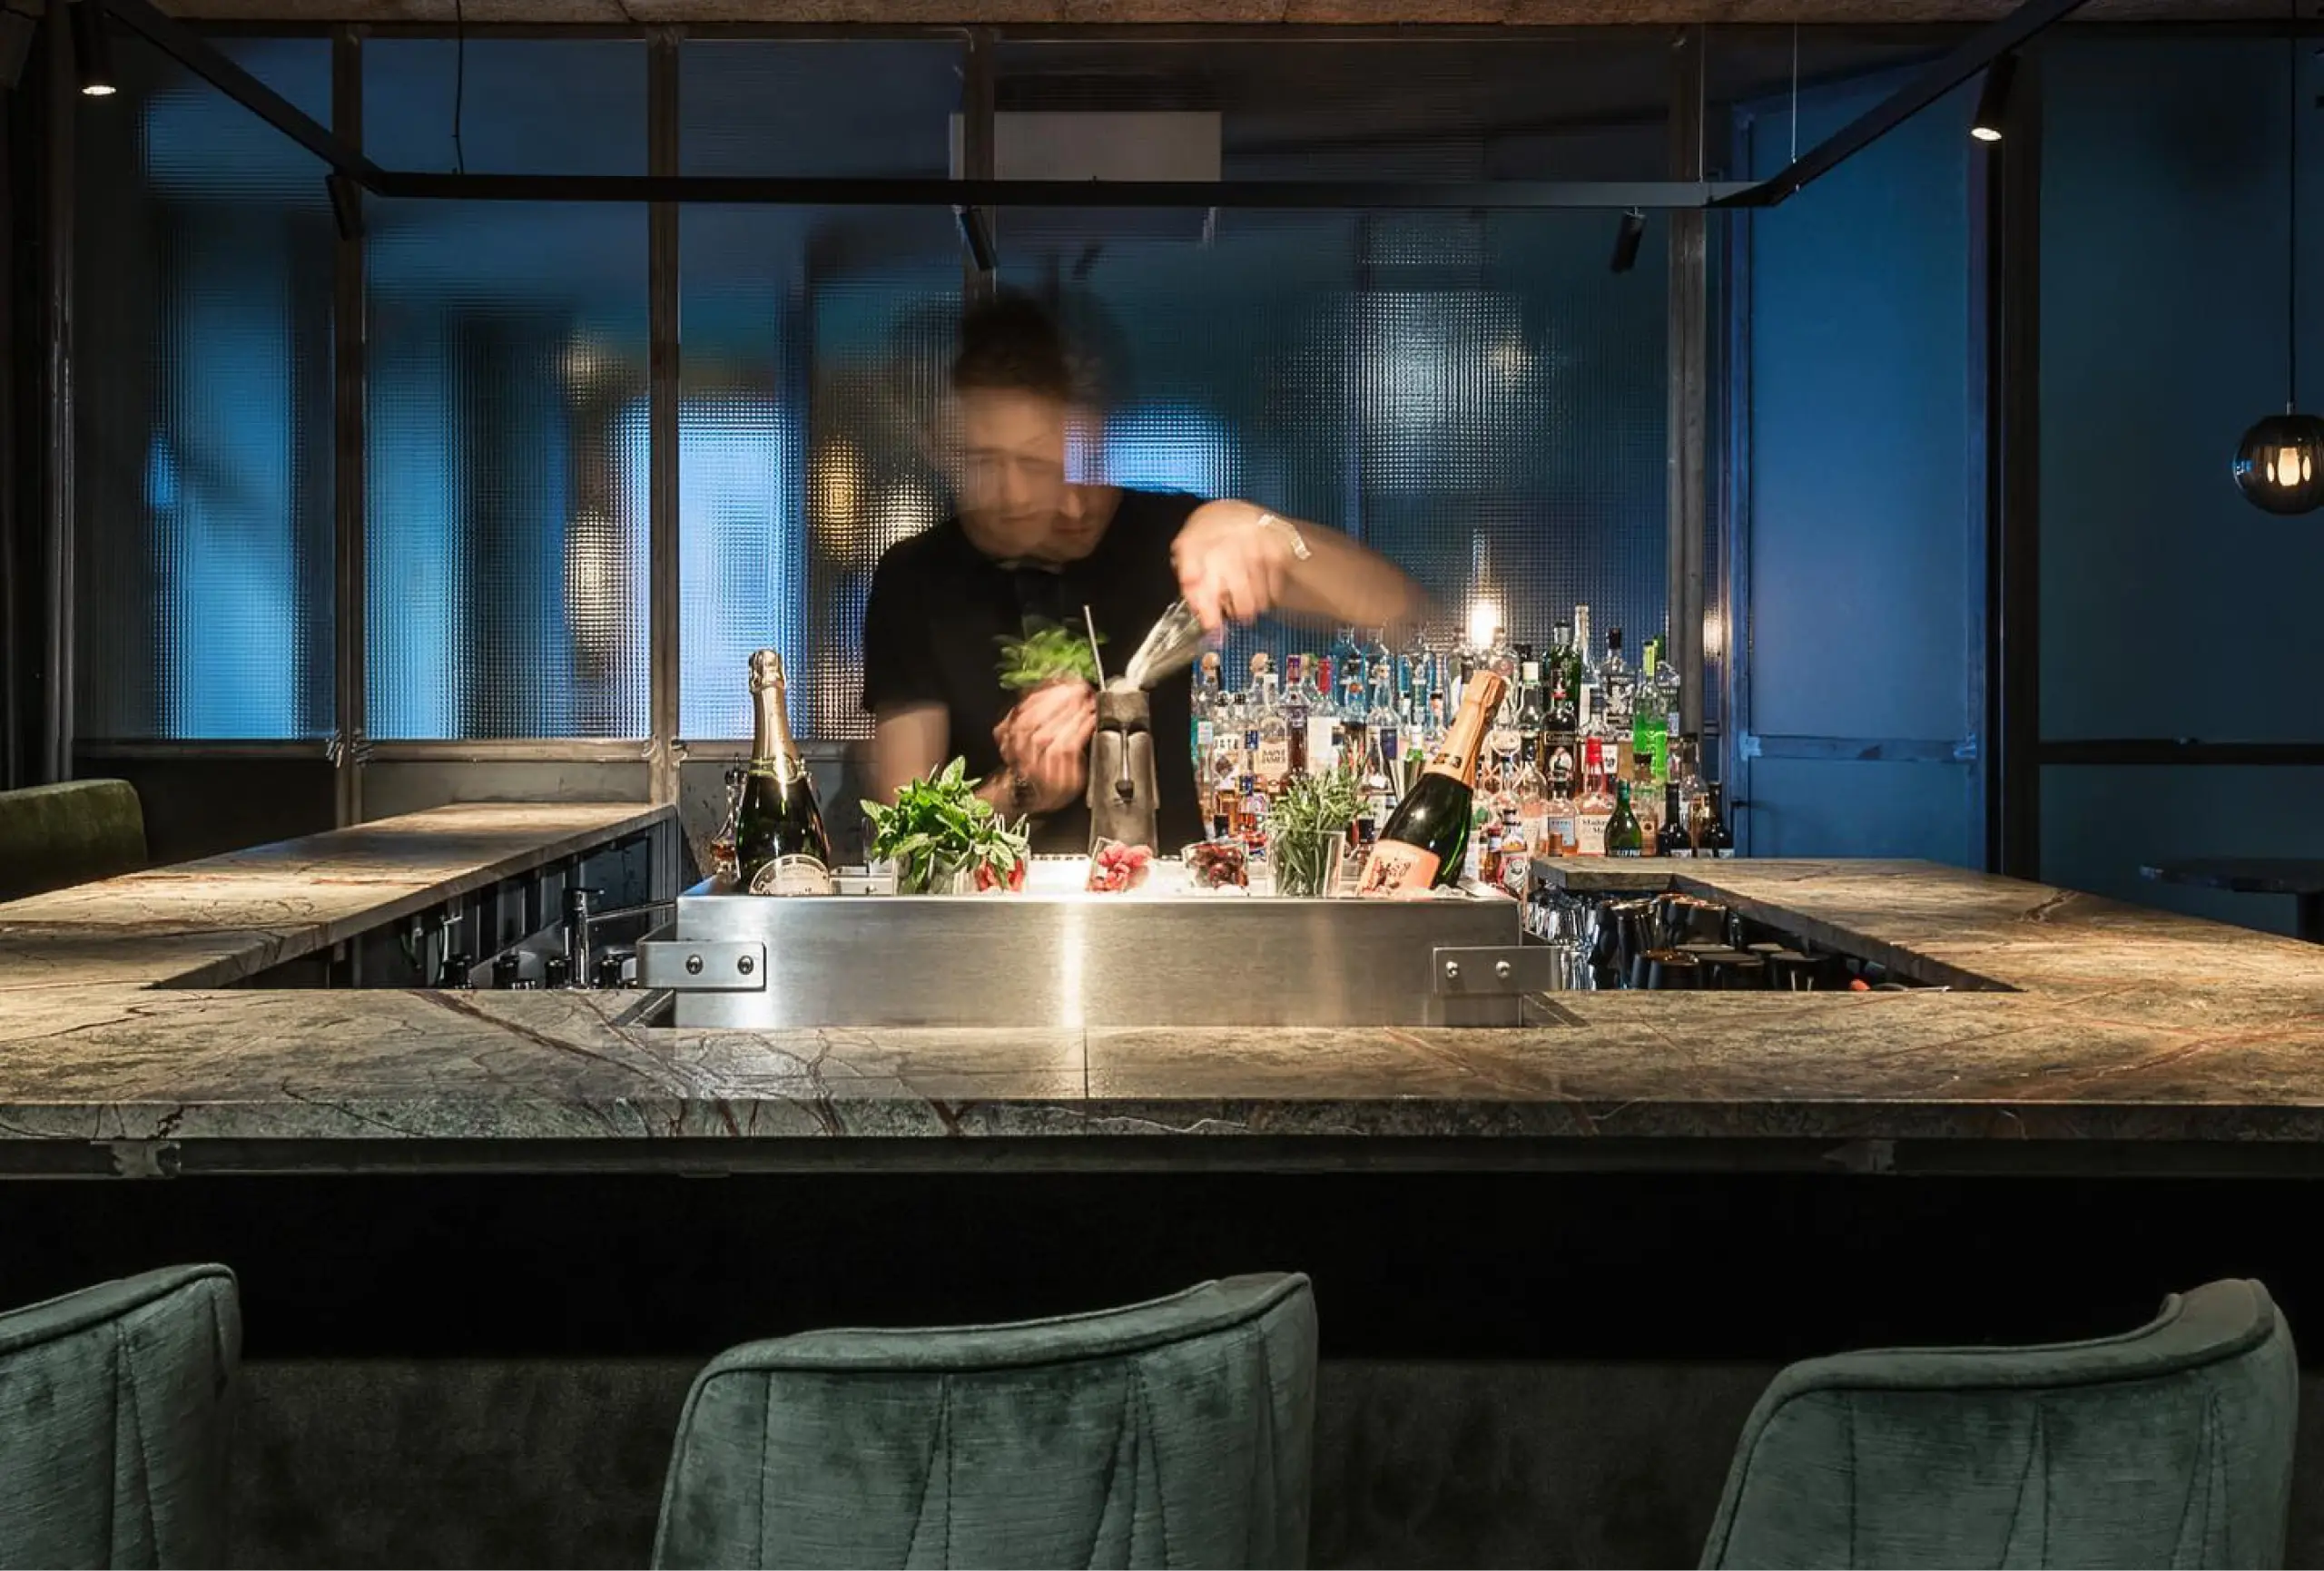
Integrated cooling workbenches built for faster prep
Keep ingredients within reach, temperatures under control, and prep moving. Vitrum cooling work benches combine workspace and refrigerated storage in one station, so your team works directly above what they need instead of walking back and forth to separate refrigeration. From straight cold tables to saladette, sink, freezer, and service-line variants, the system adapts to the way your kitchen actually runs.
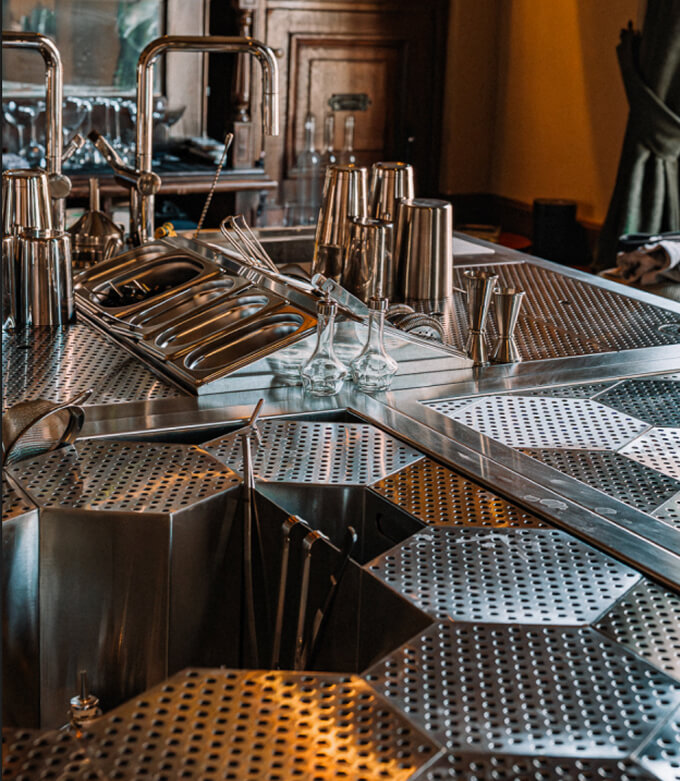
860 / 1260 / 1660 / 2060 mm
Standard widths
650 mm
Standard depth
900 mm
Standard height
GN-compatible
storage
Full customization
Cold, freezer, saladette, bain-marie, and heated variants
Add-ons
Sink, wheels, upstands, and extended-surface options
Refrigeration and workspace, designed as one system
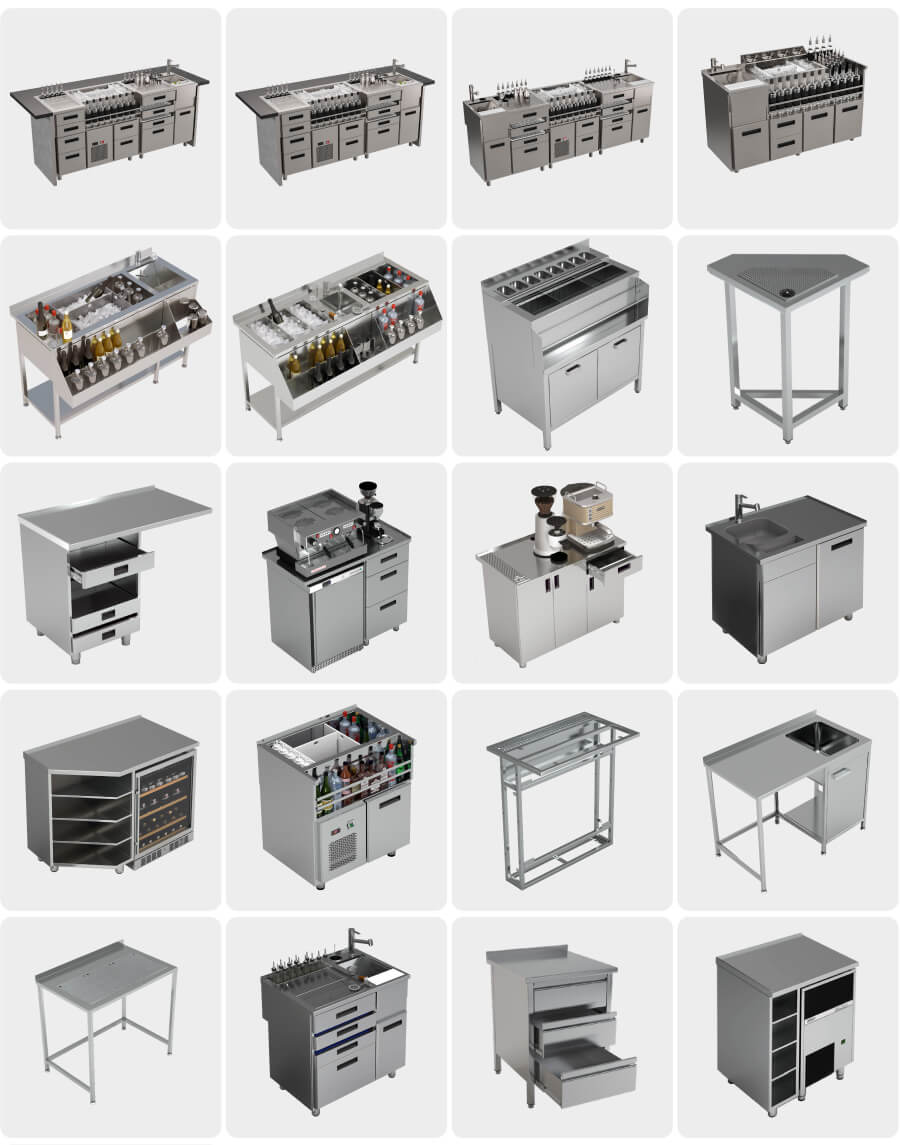
In a professional kitchen, every square metre has to earn its place. Vitrum workbenches put preparation and cold storage into one station, with refrigerated storage directly below the work surface.
That keeps ingredients within arm’s reach, reduces unnecessary movement during service, and creates cleaner, more organized prep stations. GN-compatible drawer layouts, separated storage zones, and ergonomic working height make the station practical for long shifts, not just good-looking in a spec sheet.
Choose the station that matches the job

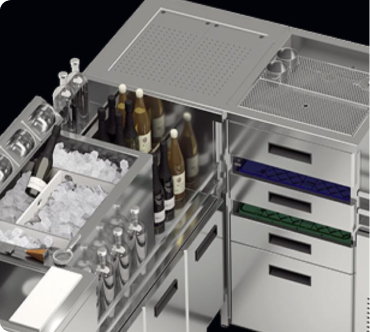
Choose the type, size, and layout
This should mirror the catalogue logic in a simplified way. Start with the equipment type. Then choose the width. Then choose the door and drawer layout. Then add the practical extras that matter on site: upstands, side upstands, wheels, extended surfaces, sink extensions, glass, or heat-lamp elements where service-line use calls for them. The website does not need to expose every product code upfront, but it should make the configuration logic feel simple and deliberate.
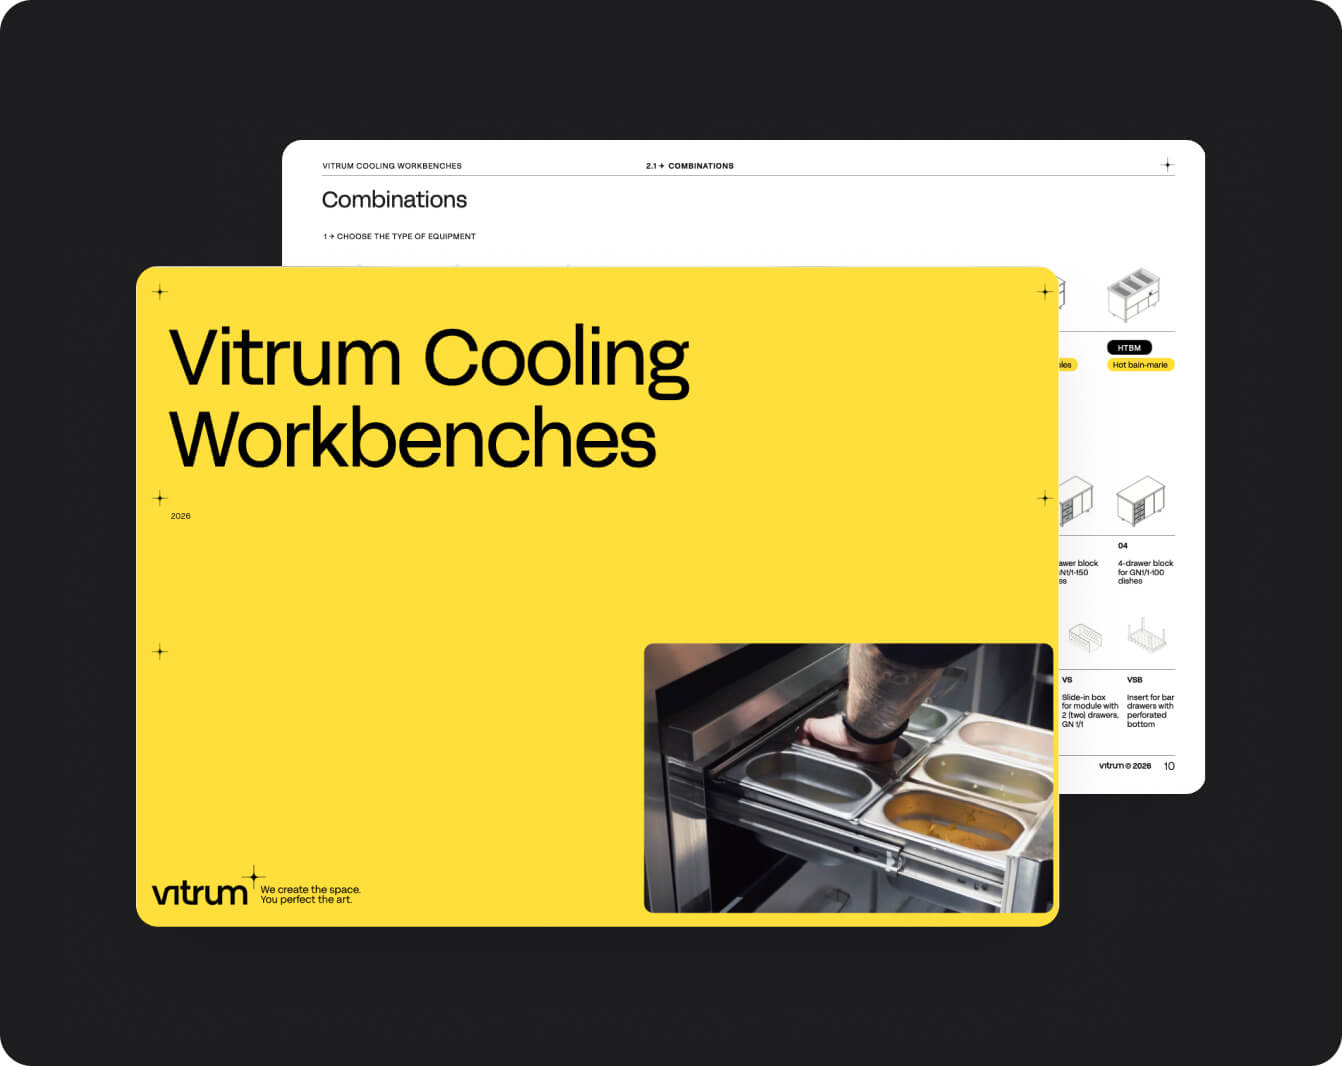
The details that keep the station working
Easy to service 01
Quick cassette replacement, self-cleaning filter, automatic defrost, electronic control.
Built to keep moving 02
Telescopic stainless-steel guides, smooth drawer operation, easy tray replacement, easy cleaning.
Stable under load 03
Seamless insulation, even cold-air circulation, stable internal temperature, reduced energy consumption, R290 refrigerant.
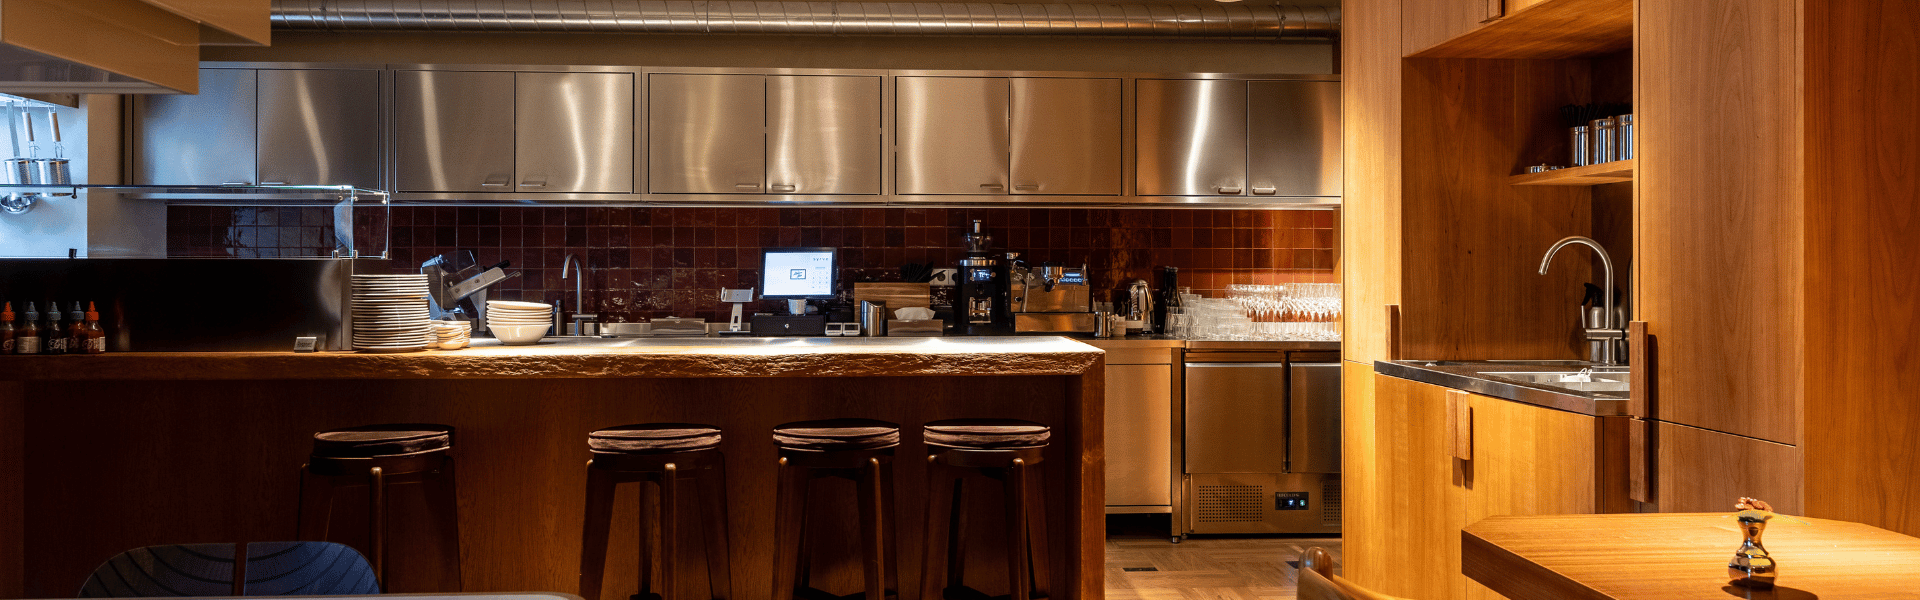
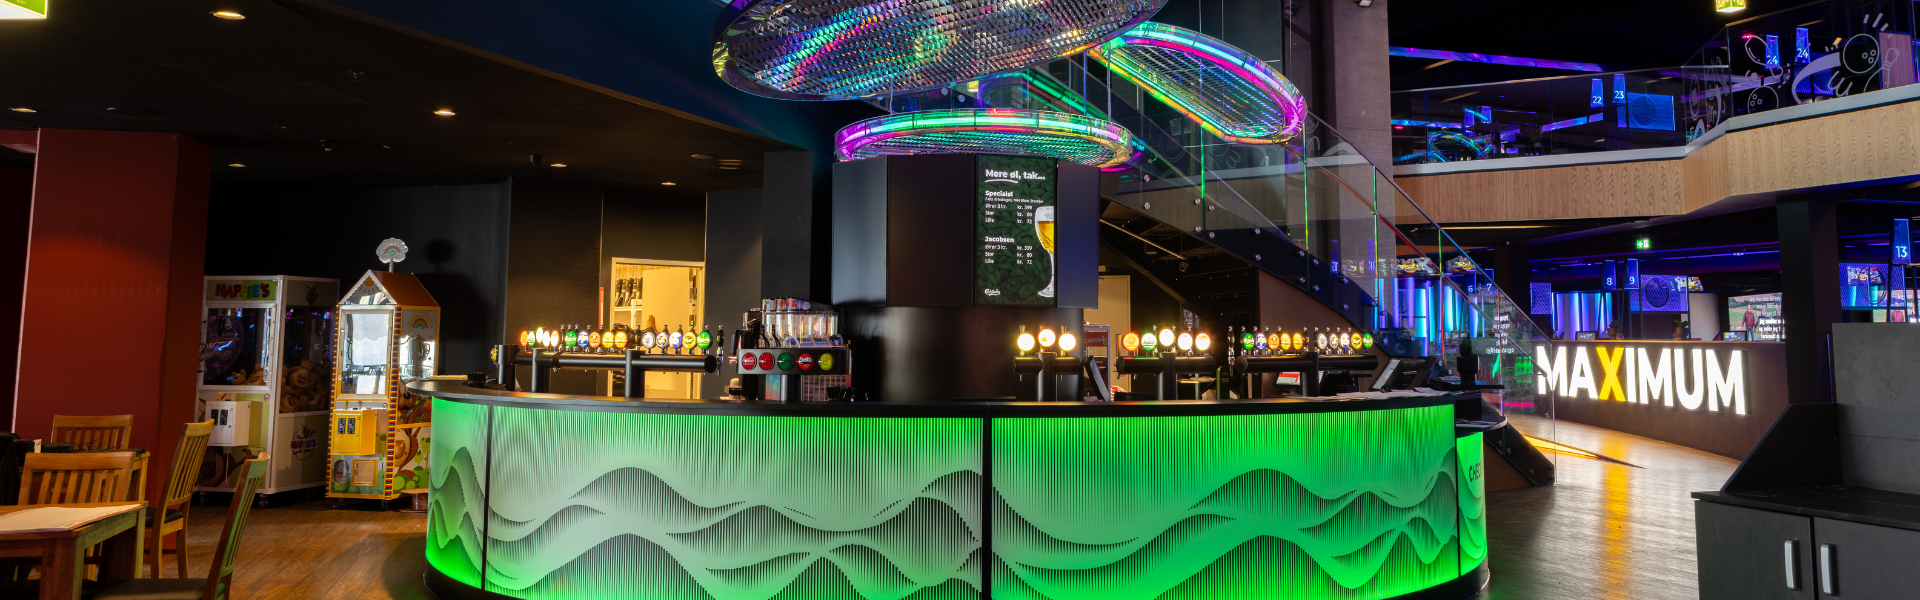
From prep kitchens to service counters


.avif)

%20-%20smaller.jpeg)


Technical overview
Featured configuration
Dimensions and GN capacity
Power and temperature
Spec PDFs
Featured configuration
Dimensions and GN capacity
Power and temperature
Spec PDFs
Featured configuration
Dimensions and GN capacity
Power and temperature
Spec PDFs
Featured configuration
Dimensions and GN capacity
Power and temperature
Spec PDFs

Initial Consultation
01
We begin with a detailed needs assessment—target space, concept, capacity, and service style.
Concept Development
02
We begin with a detailed needs assessment—target space, concept, capacity, and service style.
Space Planning & Flow Optimization
03
We begin with a detailed needs assessment—target space, concept, capacity, and service style.
3D Visualization & Layout Drafts
04
We begin with a detailed needs assessment—target space, concept, capacity, and service style.
Technical Planning & Installation Prep
05
We begin with a detailed needs assessment—target space, concept, capacity, and service style.
Start your
kitchen design project
with Vitrum
We create the space. You perfect the art.
Frequently asked questions
Yes. The line is modular by equipment type, width, door/drawer layout, and selected add-ons.
Yes. The line is modular by equipment type, width, door/drawer layout, and selected add-ons.
Yes. The line is modular by equipment type, width, door/drawer layout, and selected add-ons.
We begin with a detailed needs assessment—target space, concept, capacity, and service style.
Yes. The line is modular by equipment type, width, door/drawer layout, and selected add-ons.